
Waterfront - Primary on Main - Eco Friendly



Address
1025 Stonegate Court, Roswell, GA
Price
$ 2,250,000
Property Attributes
- MLS#7827859
- TypeSingle Family
- Listing Status Active
- CountyFulton
- CityRoswell
- NeighborhoodStonegate
- Zip30075
- StyleTraditional
- Year Built1998
- Taxes$ 21810
- Price$ 2,250,000
- Bedrooms6
- Full Bathrooms6
- Half Bathrooms1
- Lot Size2.03 Acres
Data Source:
First Multiple Listing Services (FMLS)
Property Description
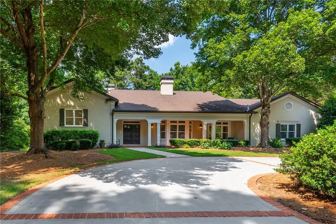
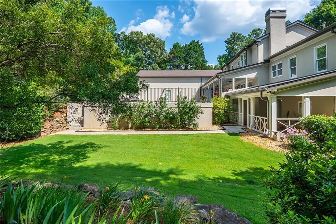
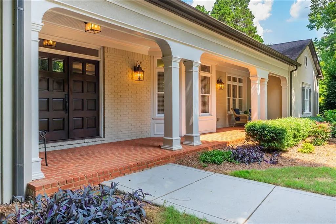
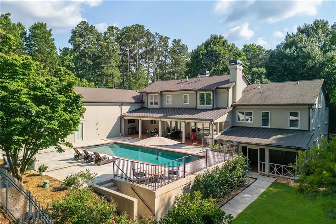
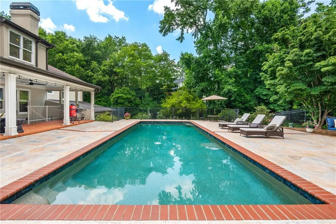
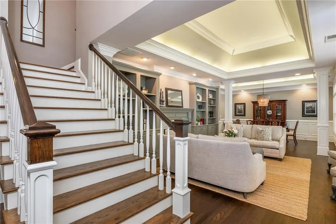
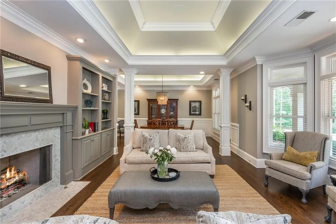
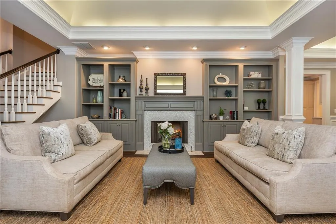
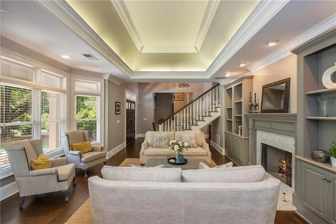
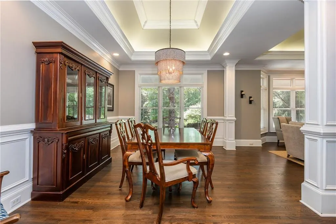
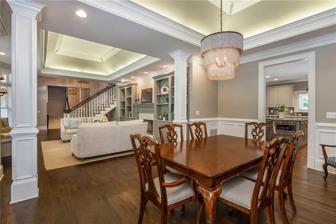
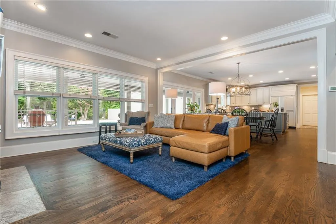
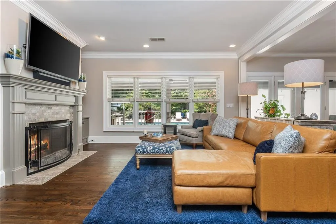
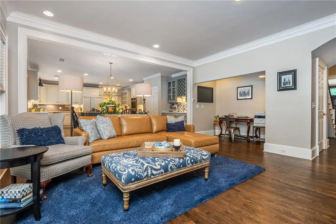
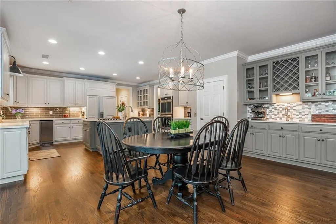
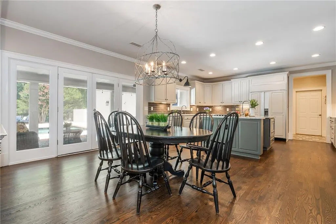
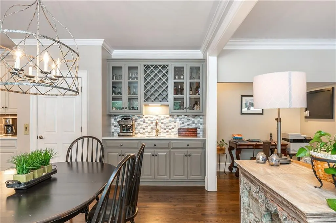
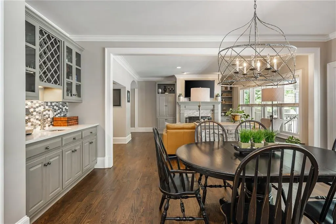
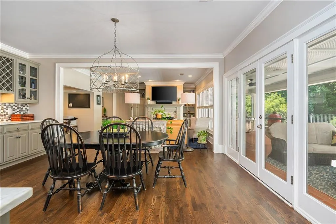
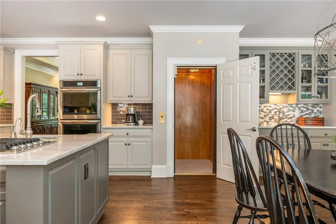
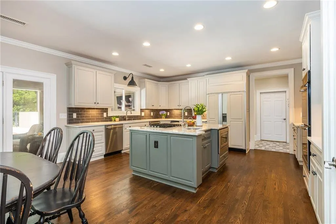
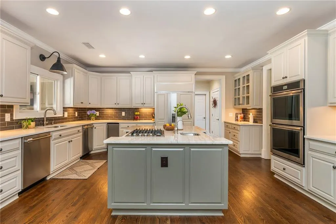
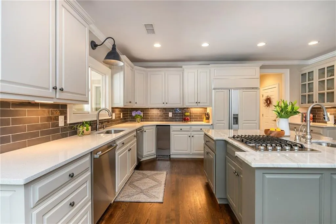
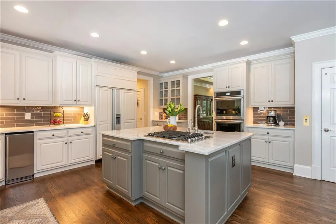
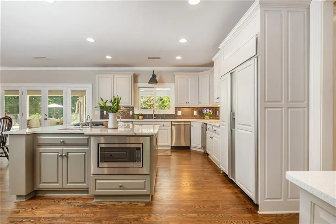
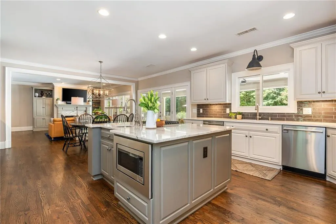
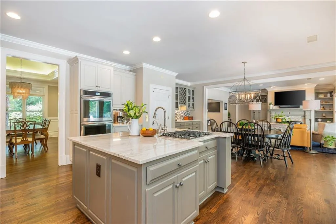
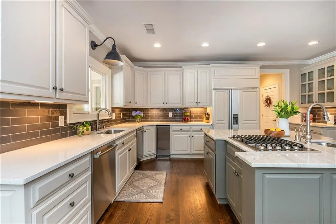
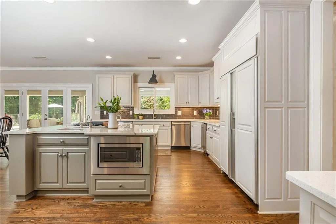
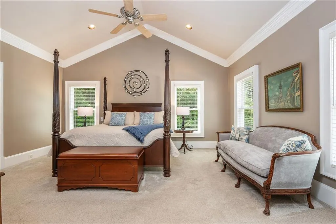
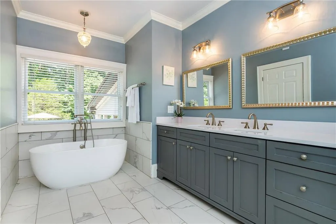
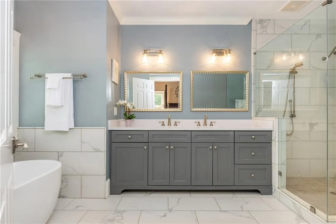
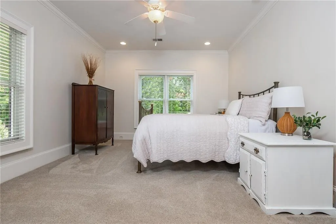
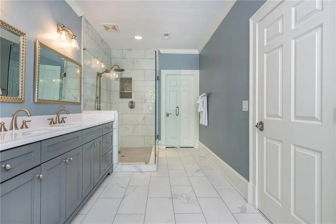
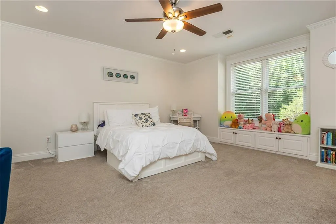
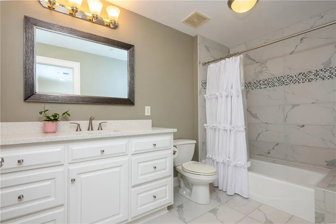
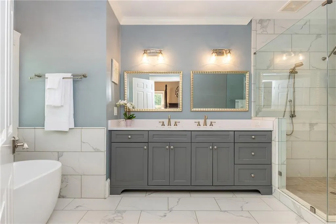
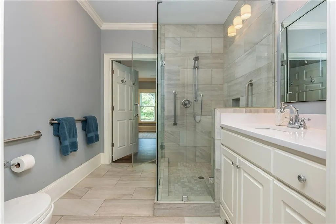
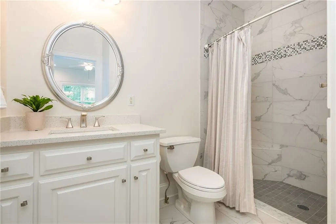
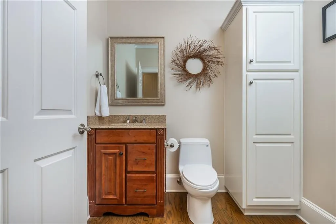
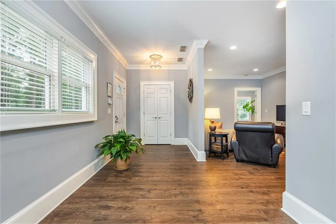
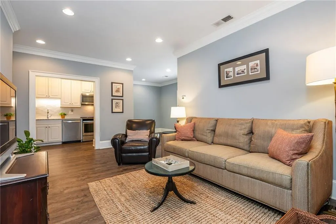
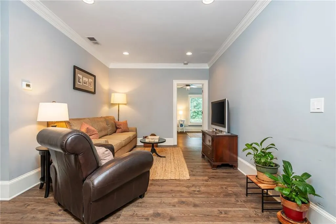
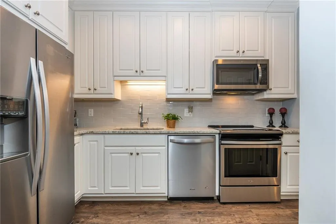
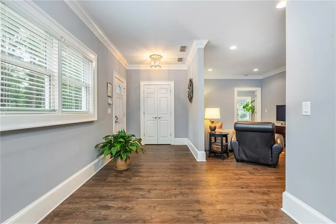
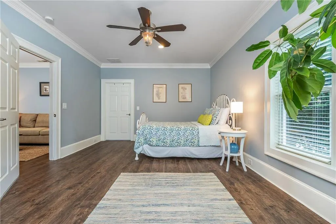
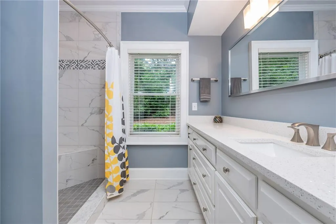
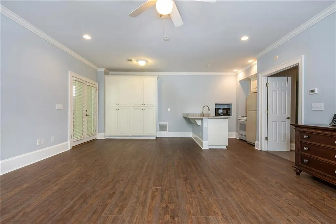
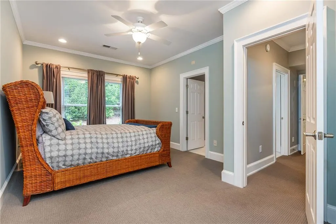
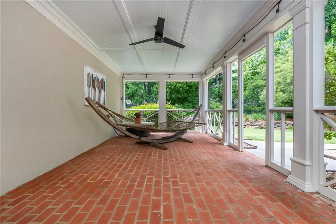
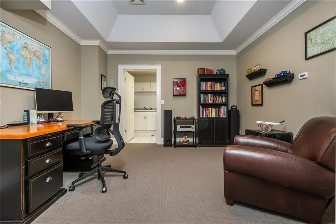
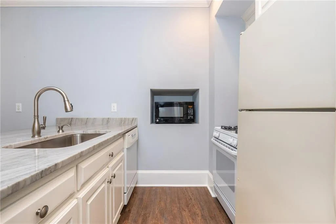
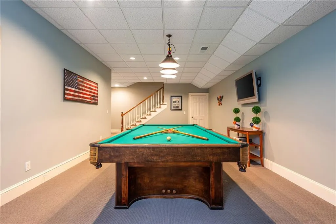
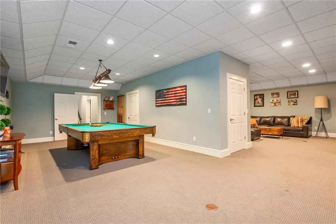
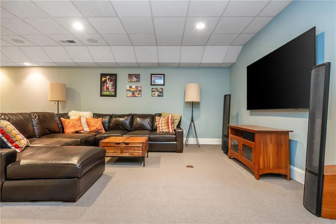
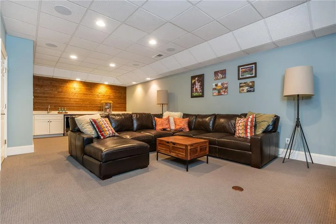
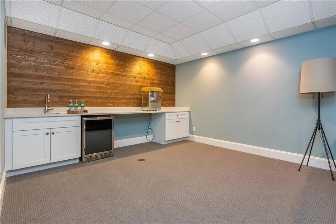
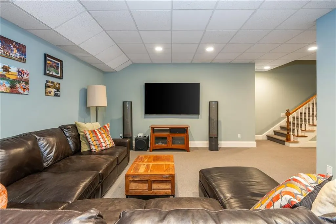
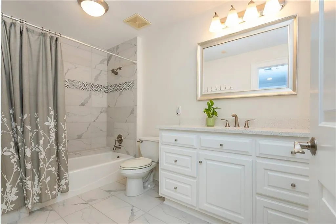
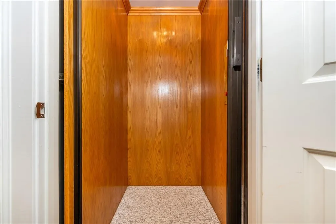
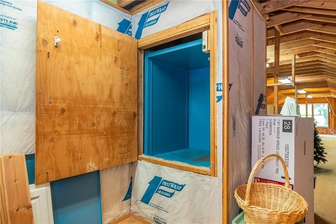
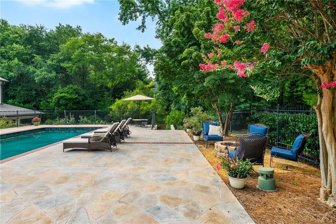
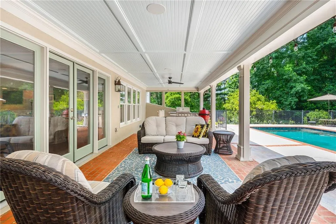
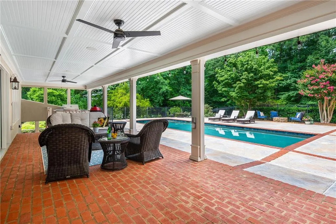
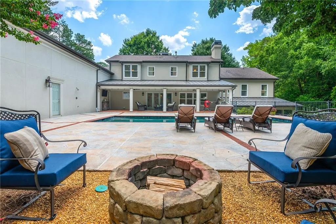
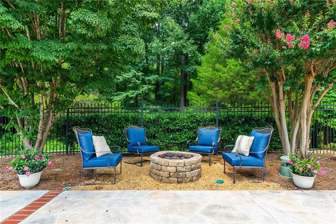
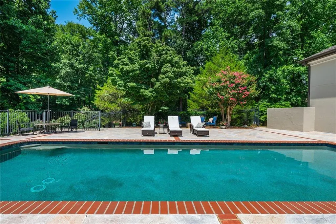
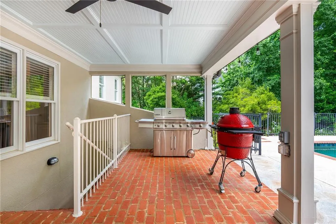
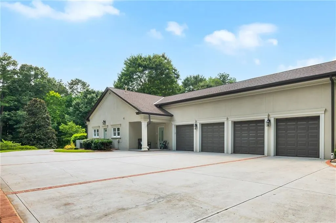
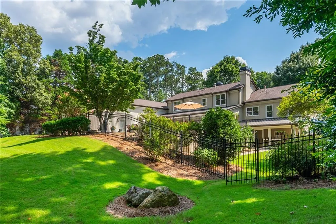
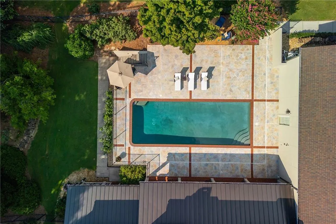
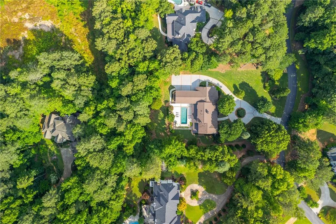
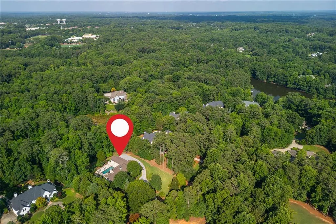
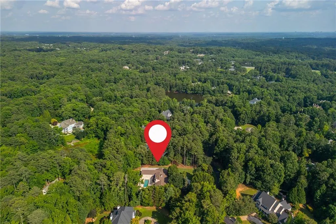
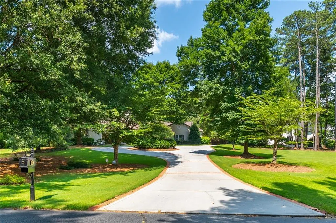
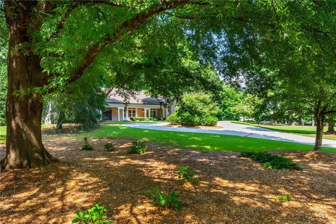
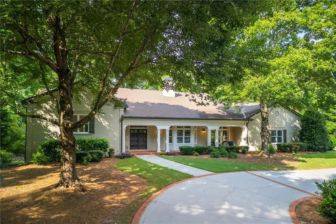
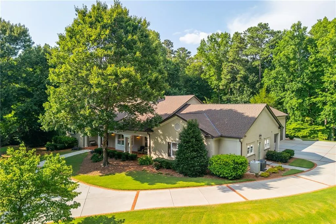
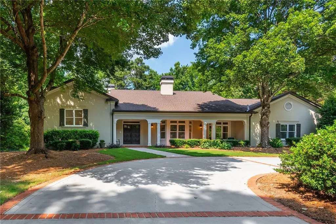
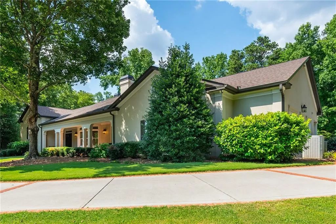
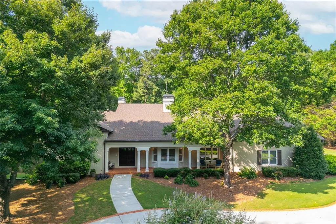
An Exceptional Estate Offering Privacy, Versatility & Multigenerational Living in Roswell's desirable and private gated Stonegate. Discover a rare opportunity to enjoy luxury estate living with extraordinary flexibility in Roswell's desirable gated Stonegate community. Situated on more than two private acres, this distinctive residence combines gracious entertaining spaces, resort-inspired outdoor living, and thoughtfully designed accommodations for multiple generations. Beyond the main residence, featuring four large ensuite bedrooms, two separate living areas offer an exceptional level of privacy and independence. A main-level attached apartment, complete with a full updated kitchen, bedroom, bath, living area and private entrance, creates an ideal arrangement for extended family, independent living, or long-term guests. With four garage spaces available, the layout may also offer flexibility for dedicated parking. On the opposite side of the residence, a private guest wing features its own bedroom, bath, kitchenette, and comfortable living area, with direct access to the pool patio. This inviting retreat allows guests to enjoy their own space while remaining connected to the home's beautiful outdoor setting. The residence also features beautifully renovated kitchens & baths, an elevator serving three levels, game and theater rooms, and generous spaces designed for both intimate gatherings and larger celebrations. Outdoors, the recently updated pebble tec swimming pool and expansive patios provide a welcoming setting for relaxation and entertaining, surrounded by the privacy of the estate grounds. Whether accommodating multiple generations, welcoming extended-stay guests, or simply enjoying the luxury of separate private living spaces, this exceptional Stonegate property offers a level of versatility rarely found in a single residence. One remarkable property. Multiple possibilities. An extraordinary way to live. Situated in one of Roswell's premier gated communities, this property delivers space, privacy, and architectural quality. A residence defined by thoughtful design and lasting value.
| Elementary School | Middle School | High School |
|---|---|---|
| Mountain Park - Fulton Elementary School | Crabapple Middle School | Roswell High School |
| Price History | |
|---|---|
| 9/11/2026 | Listed $2,250,000 |
General Features
| Sewer | Septic Tank |
|---|---|
| Heating | Natural Gas,Zoned |
| Cooling | Ceiling Fan(s),Central Air,Electric,Zoned |
| Utilities | Cable Available,Electricity Available,Natural Gas Available,Underground Utilities,Water Available |
| Roof | Ridge Vents,Shingle |
| Appliances | Dishwasher,Disposal,Double Oven,Dryer,Electric Oven,ENERGY STAR Qualified Water Heater,Gas Range,Microwave,Range Hood,Refrigerator,Self Cleaning Oven,Washer |
| HOA Fee | 5200 |
| Garage Spaces | 4 |
| Association Fee Includes | Maintenance Grounds,Reserve Fund |
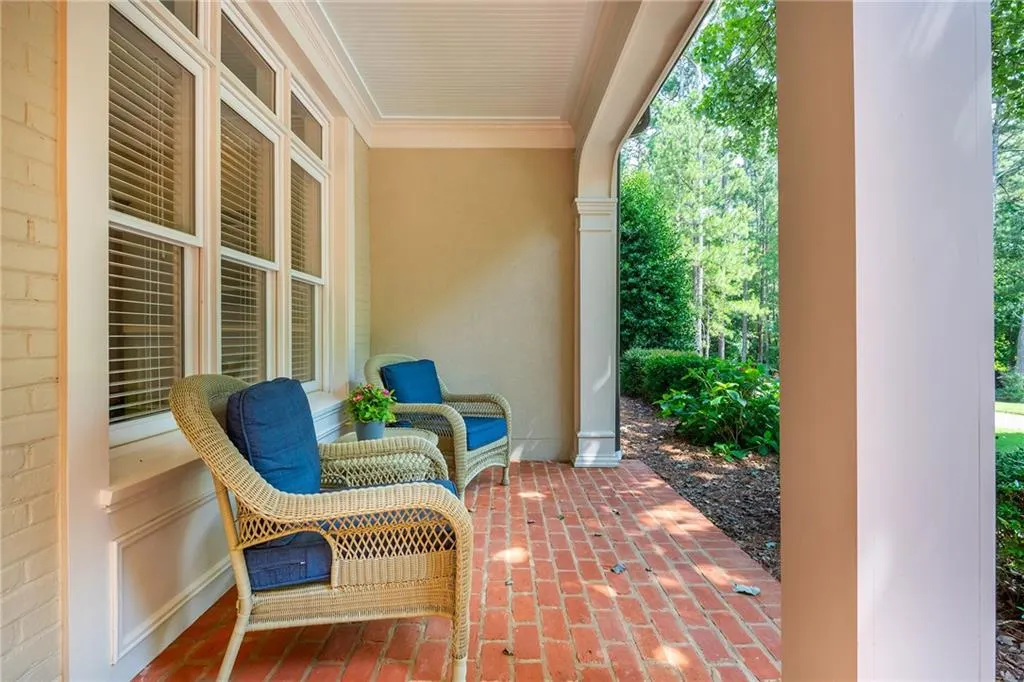
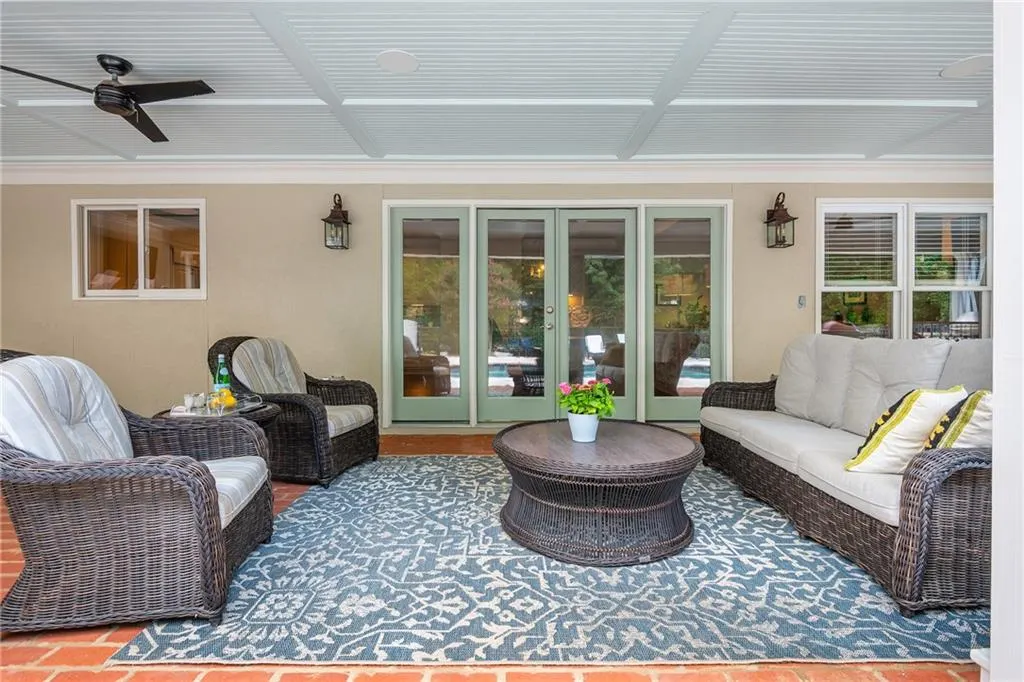
| Patio/Porch Features | Covered,Front Porch,Patio,Terrace |
| Architectural Style | Traditional |
| Pool Features | In Ground,Salt Water,Tile |
| Security Features | Security Gate,Smoke Detector(s) |
| Construction Materials | Cement Siding,Concrete,Frame |
| Year Built | 1998 |
| Electric | 110 Volts,220 Volts,220 Volts in Laundry |
| View | Lake,Pool,Trees/Woods |
| Levels | Multi/Split |
| Property Subtype | Single Family Residence |
| Tax Year | 2025 |
| Parcel Number | 12 141301200140 |
| Waterfront Features | Lake Front,Waterfront |
| Community Features | Fishing,Gated,Homeowners Assoc,Lake,Near Schools,Near Shopping |
| Accessibility | Accessible Elevator Installed |
| Assoc Fee Paid Per | Annually |
| County | Fulton - GA |
| Property Type | Residential |
| HOA | true |
| Energy Efficient | Appliances |
| Subdivision Name | Stonegate |
| Green Energy Generation | None |
| Other Structures | None |
| Full Baths | 6 |
| Status | Active |
| Directions | GPS friendly. GA 400 N to exit 7B Holcomb Bridge Rd, west, 5 miles. Left at light onto Bowen Rd. Right onto Stroup. Left into Stonegate. |
| High School | Roswell |
| City | Roswell |
| Body of Water | None |
| Spa Features | None |
| Elementary School | Mountain Park - Fulton |
| Property Attached Y/N | false |
| Land Lease Y/N | false |
| Tax Annual Amount | 21810 |
| Home Warranty Y/N | false |
| Middle/Junior High School | Crabapple |
| Property Condition | Resale |
| Virtual Tour | https://media.luxoriginal.com/videos/019f4536-deb9-73f0-aa5f-a15787f63819 |
| Standard Status | Active |
| Tax Lot | 14 |
| Freehold | IDX |
| Corporate Owner | None |
Interior Features
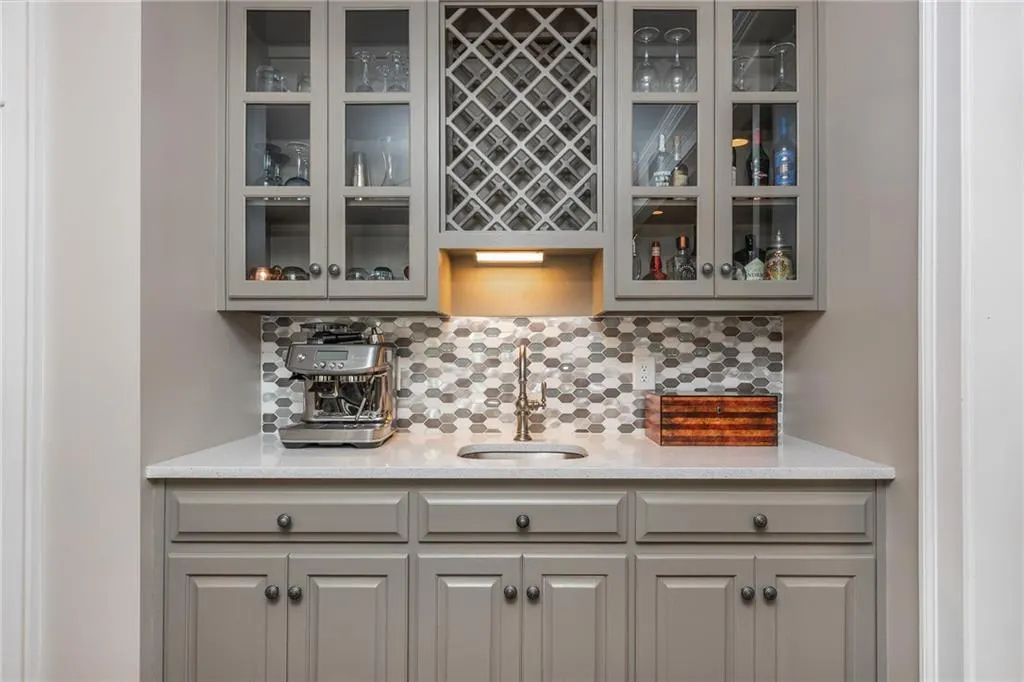
| Interior Amenities | Bookcases,Crown Molding,Dry Bar,Elevator,Entrance Foyer 2 Story,High Ceilings 9 ft Lower,High Ceilings 9 ft Upper,High Ceilings 10 ft Main,Smart Home,Sound System,Tray Ceiling(s),Wet Bar |
|---|---|
| Basement | Exterior Entry,Finished,Full,Interior Entry |
| Flooring | Carpet,Hardwood,Luxury Vinyl,Tile |
| Total Fireplaces | 2 |
| Fireplace Features | Factory Built,Gas Starter,Great Room |
| Common Walls | No Common Walls |
| Window Features | Bay Window(s),Double Pane Windows,Window Treatments |
| Half Baths | 1 |
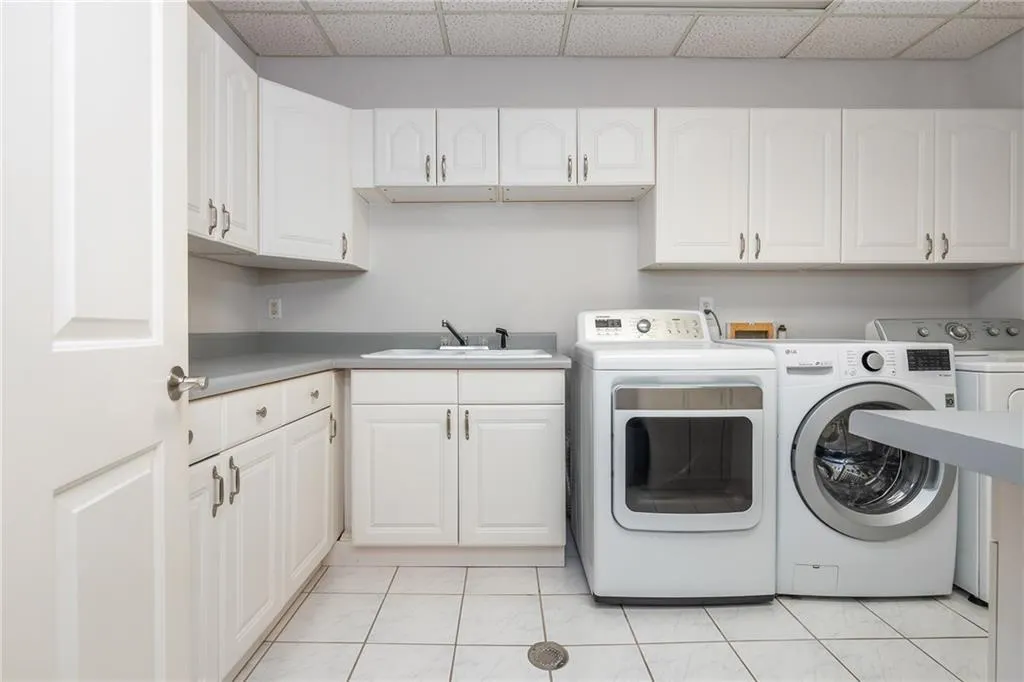
| Laundry Features | Electric Dryer Hookup,Gas Dryer Hookup,Laundry Chute,Lower Level |
| Total Bedrooms | 6 |
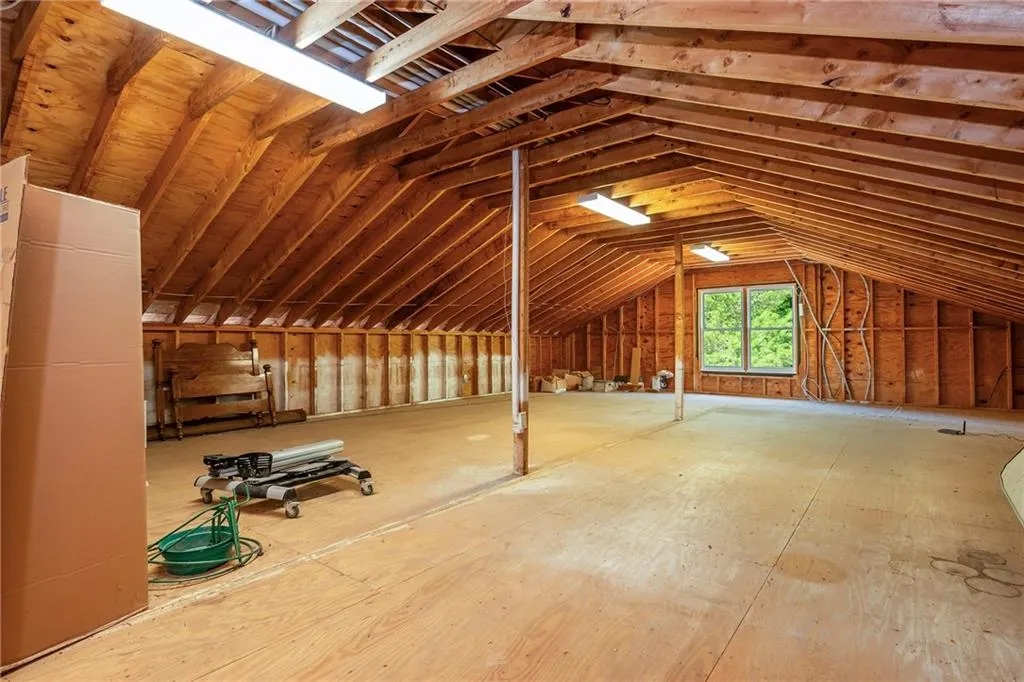
| Room Type | Attic,Basement,Bonus Room,Computer Room,Exercise Room,Game Room,Kitchen,Media Room,Office |
| Main Level Bedrooms | 2 |
| Main Level Bathrooms | 3 |
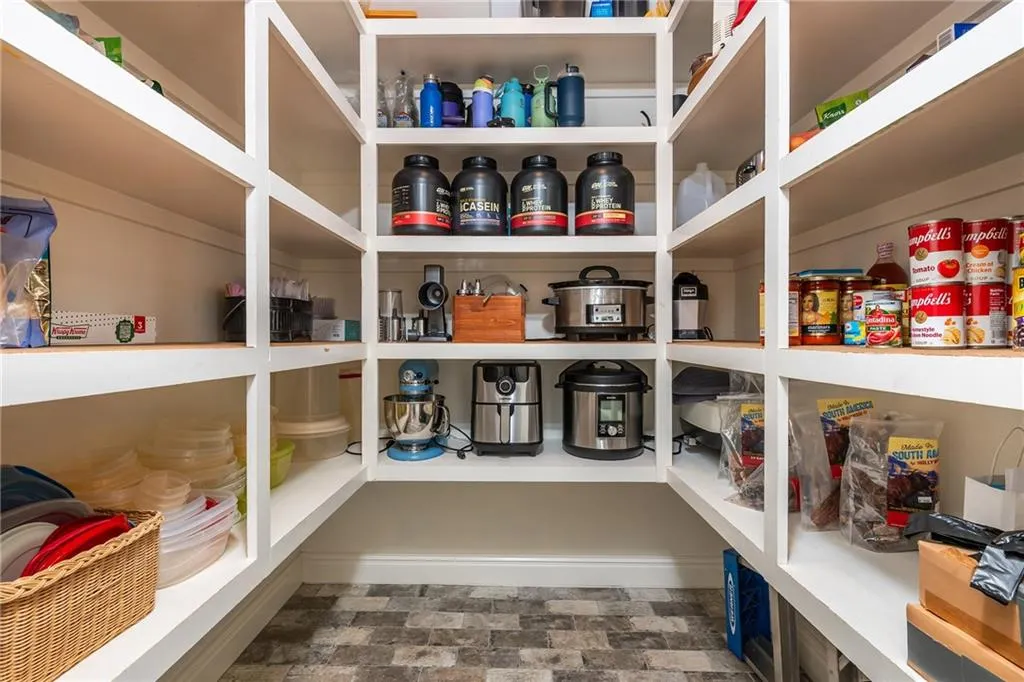
| Kitchen Features | Cabinets Other,Cabinets White,Eat-in Kitchen,Keeping Room,Kitchen Island,Pantry Walk-In,Second Kitchen,Stone Counters,View to Family Room,Wine Rack |
| Total Baths | 7 |
| RoomBedroomFeatures | In-Law Floorplan,Master on Main,Oversized Master |
| Primary Bathroom Features | Double Vanity,Separate Tub/Shower,Soaking Tub |
| Dining Room Features | Great Room,Seats 12+ |
Exterior Features
| Exterior Amenities | Garden,Lighting,Private Entrance,Private Yard,Rain Gutters |
|---|---|
| Fencing | Back Yard,Wrought Iron |
| Parking Features | Attached,Driveway,Garage,Garage Door Opener,Garage Faces Side,Kitchen Level,Parking Pad |
| Lot Features | Landscaped,Level,Private,Sprinklers In Front,Sprinklers In Rear,Wooded |
| Water Source | Public |
| Total Parking | 2 |
| Foundation Details | Concrete Perimeter |
| Building Area Total | 7043 |
| Lot Dimensions | 160x373x149x391x119 |
| Lot Size Acres | 2.03 |
| Road Surface Type | Asphalt,Paved |
| Lot Size Source | Public Records |
| Road Frontage Type | Private Road |
| Other Equipment | Home Theater,Irrigation Equipment |
| Horse Amenities | None |
Amenities
- Foreclosure
- Views
- Short Sale
- New Construction
- Adult 55+
- Lease To Own
- No HOA Fees
- Furnished
- Primary On Main
- Air Conditioning
- Seller Finance
- Green
- Fixer Upper
- Horse
- Golf
- Fireplace
- Deck
- Garage
- Basement
- Pool
Property vs Single Family Average in 30075
Statistics provided by Inside Real Estate
Price
Taxes
Year Built

 ©2026 Georgia Multiple Listing Service All information deemed reliable but not guaranteed. All properties are subject to prior sale, change or withdrawal. Neither listing broker(s) or information provider(s) shall be responsible for any typographical errors, misinformation, misprints and shall be held totally harmless. Listing(s) information is provided for consumer's personal, non-commercial use and may not be used for any purpose other than to identify prospective properties consumers may
